Turnkey Project Showcase · Mount Airy, NC

From a sketch on paper to keys in hand.

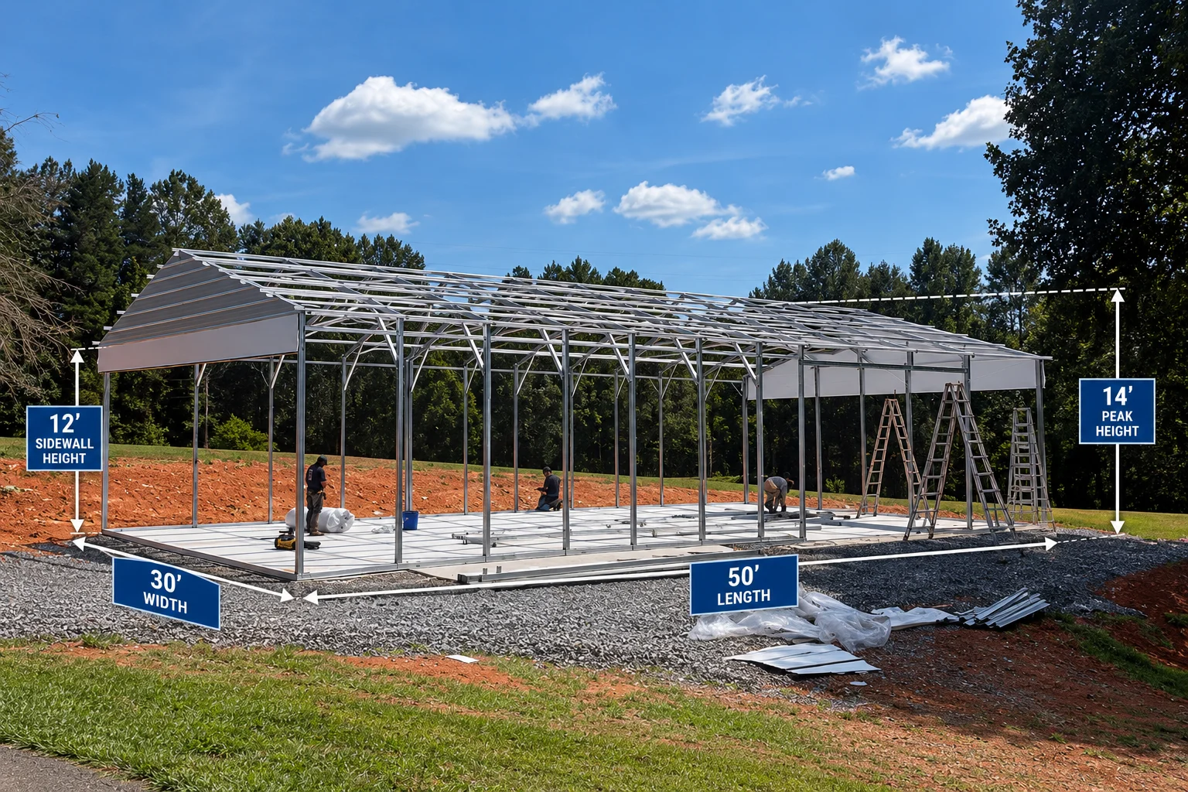
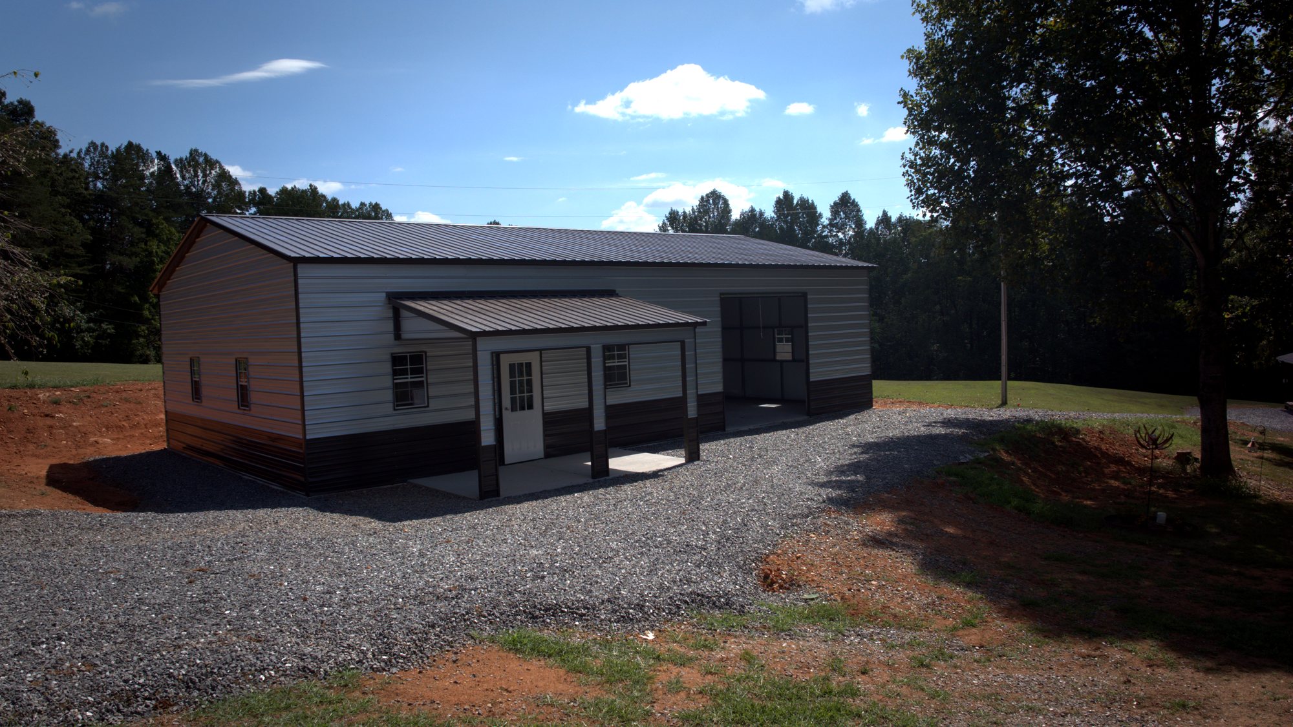
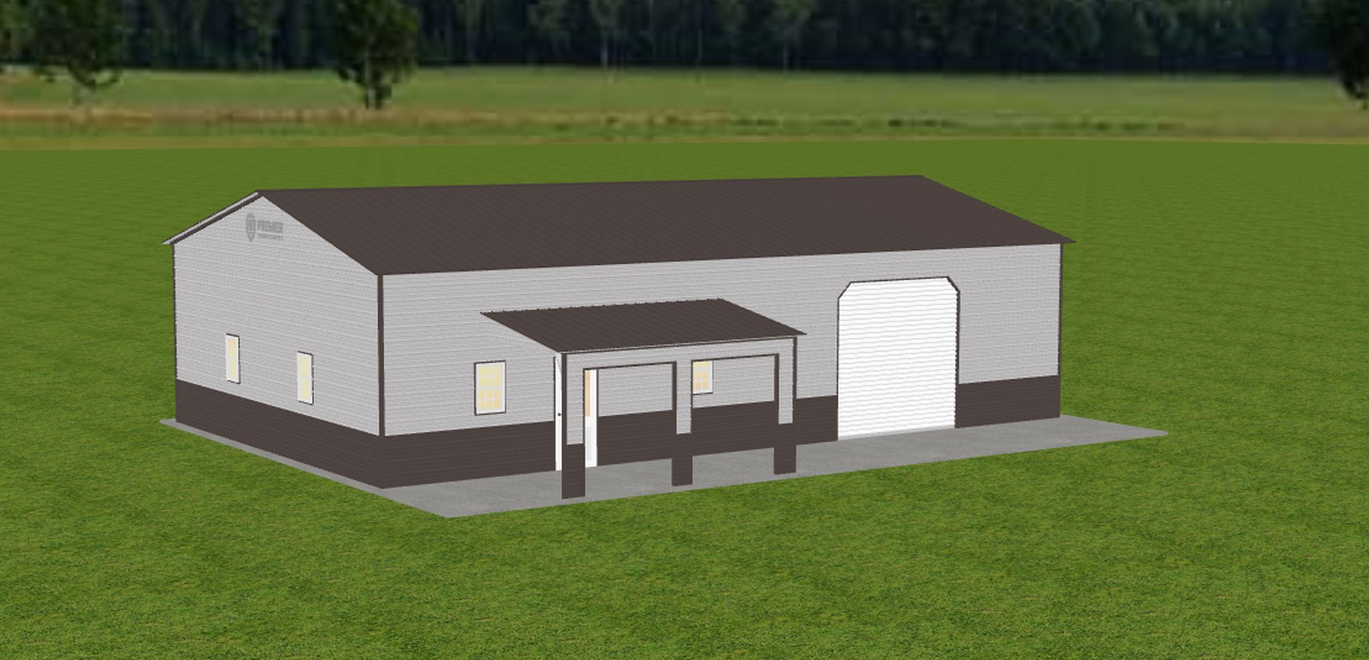
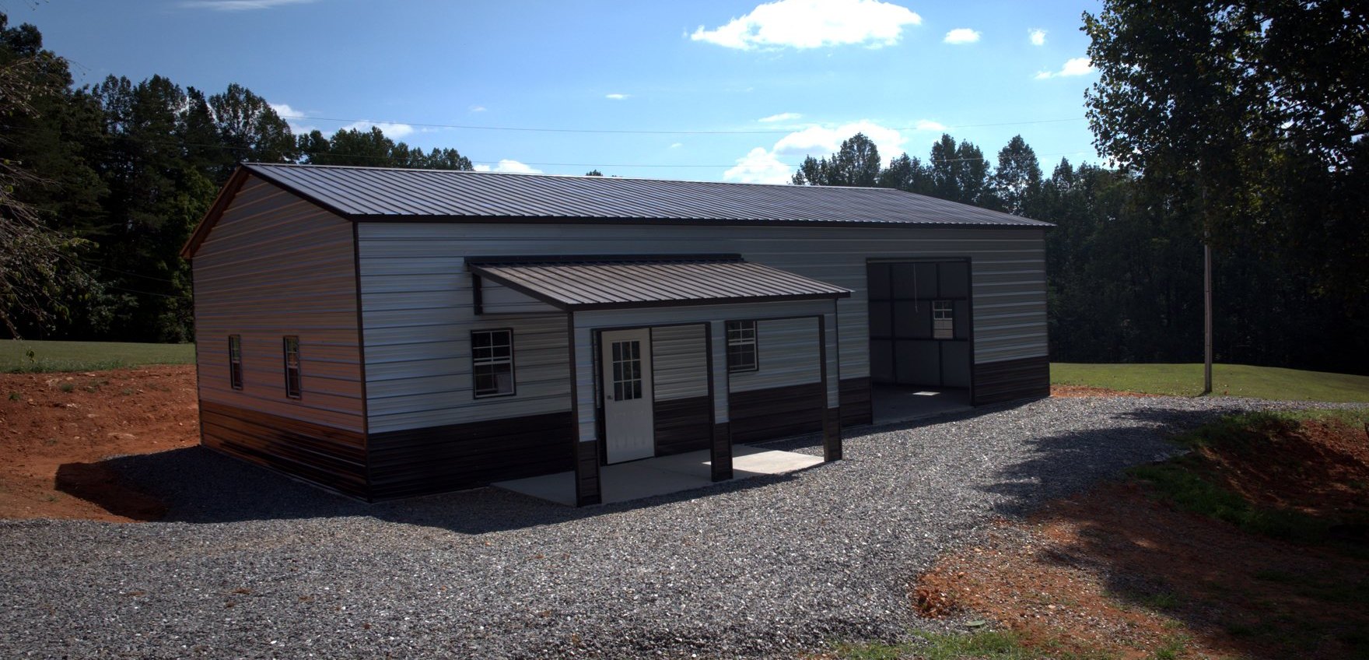
The Hurt build started as an idea for a 30 × 50 shop. We took it through design, permits, grading, the slab and the build, and handed back a finished building. One team, one contract, start to finish.

Project
Hurt 30 × 50 × 12 Build
Location
Mount Airy, NC
Scope
Design · Site Work · Build
Size
1,500 sq ft
Sketch to Keys
3 months

Concept · Vision · Reality

The design. Then the real thing.

Drag the slider to compare the design drawing with the building we delivered.

The Turnkey Process

Six stages. One team the whole way.

Most owners juggle a designer, an engineer, a grading crew, a concrete sub and a builder. On this project the owner made the decisions and we handled everything else.

Stage 01: The Sketch & Site Visit

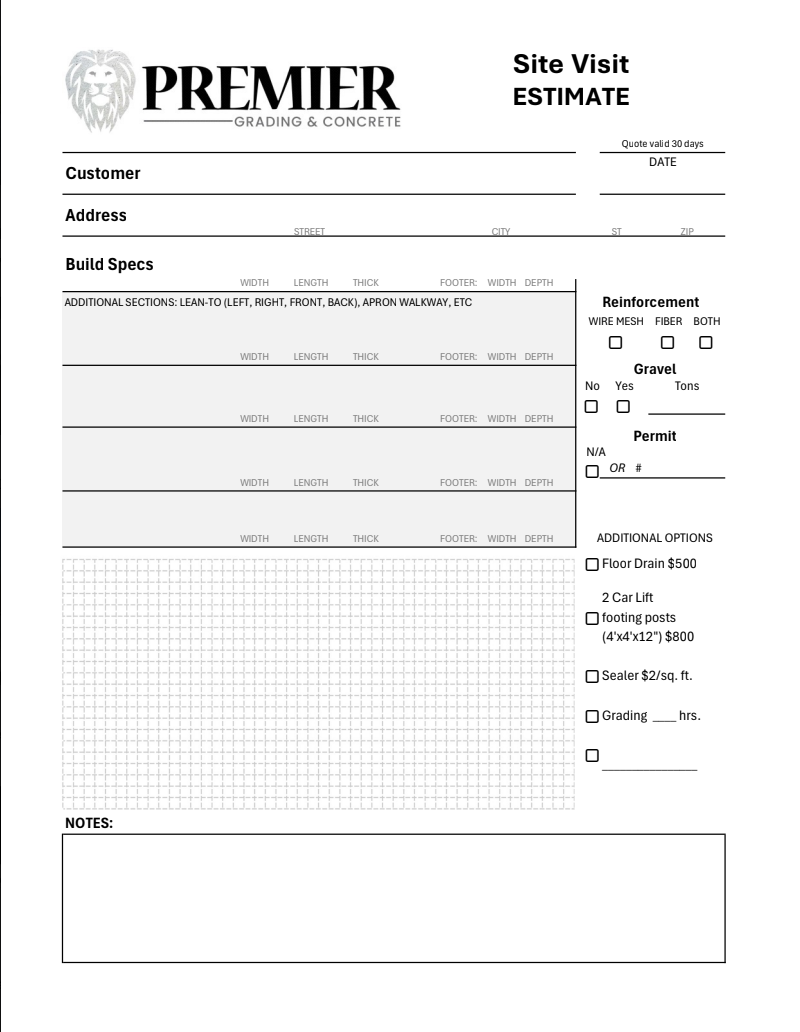
It started with a sketch and a wish list. We walked the site with the owner, talked through how the building would be used, and worked up our site visit estimate before anything was drafted.

  • Site walk
  • Wish list
  • Estimate
Premier site visit estimate sheet

Stage 02: Design & Engineering

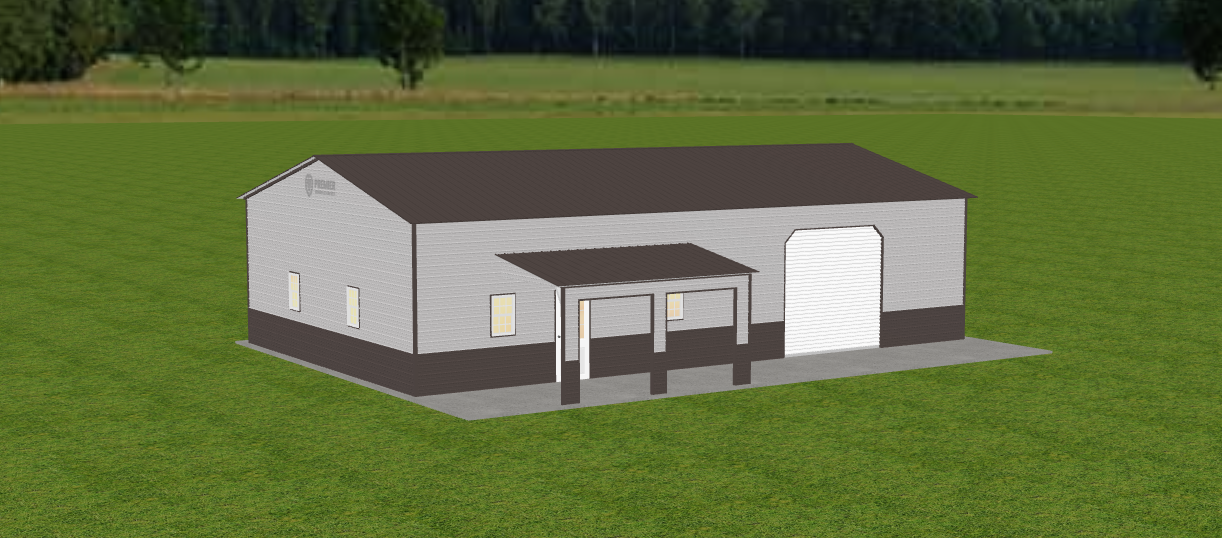
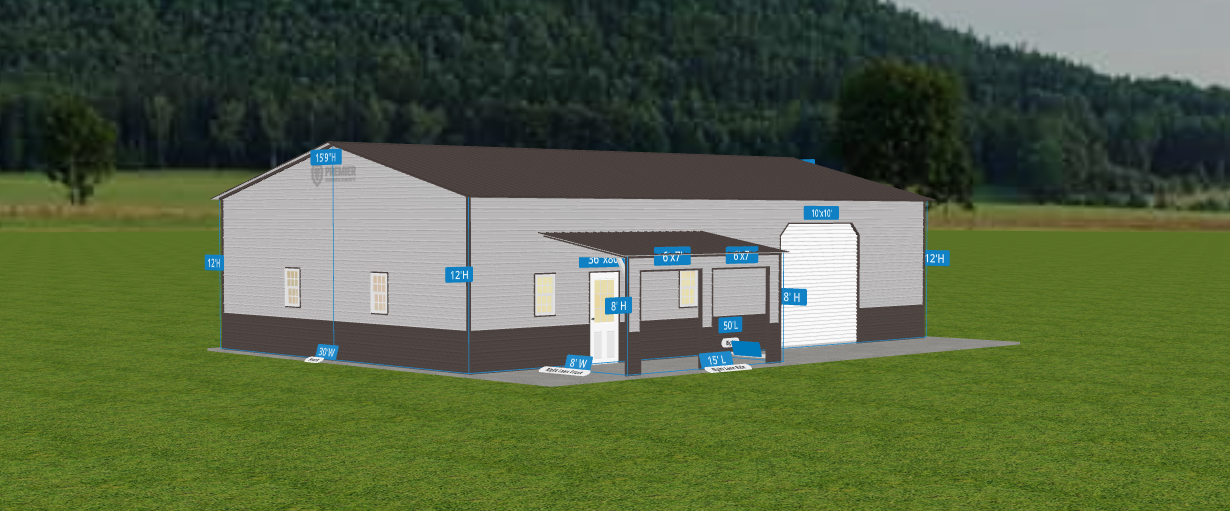
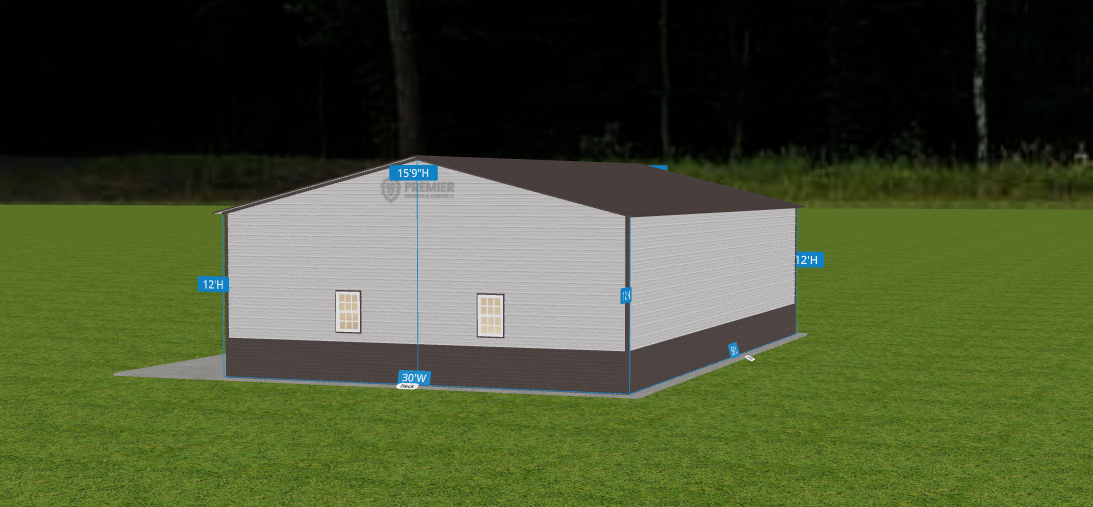
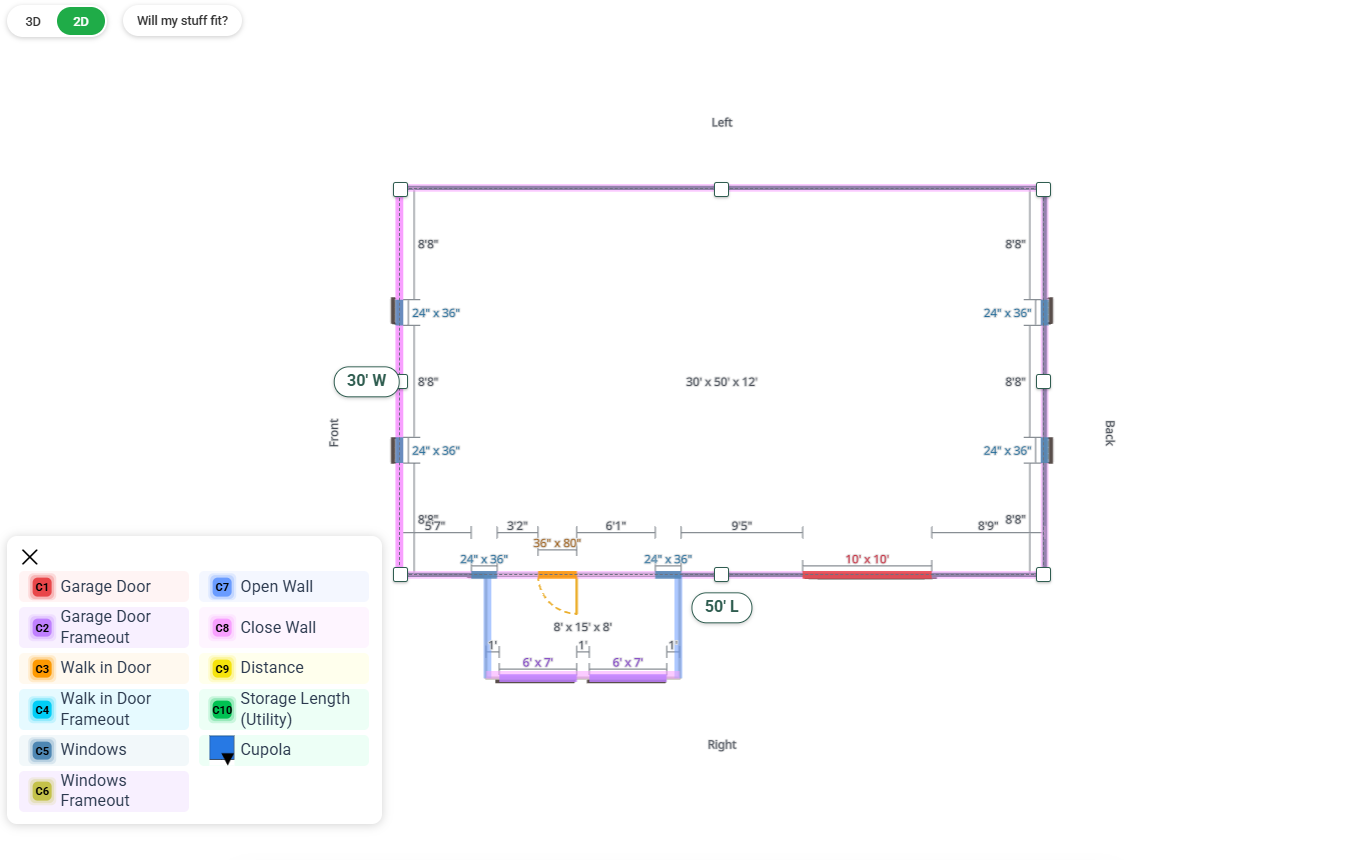
The sketch became a full set of drawings and 3D views the owner could walk through. Foundation engineering was coordinated in-house, so the design was buildable on day one.

  • Drawings
  • 3D views
  • Engineering
Design drawing for the building, view 1
Design drawing for the building, view 2
Design drawing for the building, view 3

Stage 03: Permits & Planning

We can assist with the permitting process, coordinate with inspectors, and lock in the project schedule and selections up front, so you know what's happening, what to expect, and when each phase is scheduled before ground is broken.

  • Permits
  • Schedule
  • Selections
Project plan prepared before ground was broken

Stage 04: Site Work & Foundation

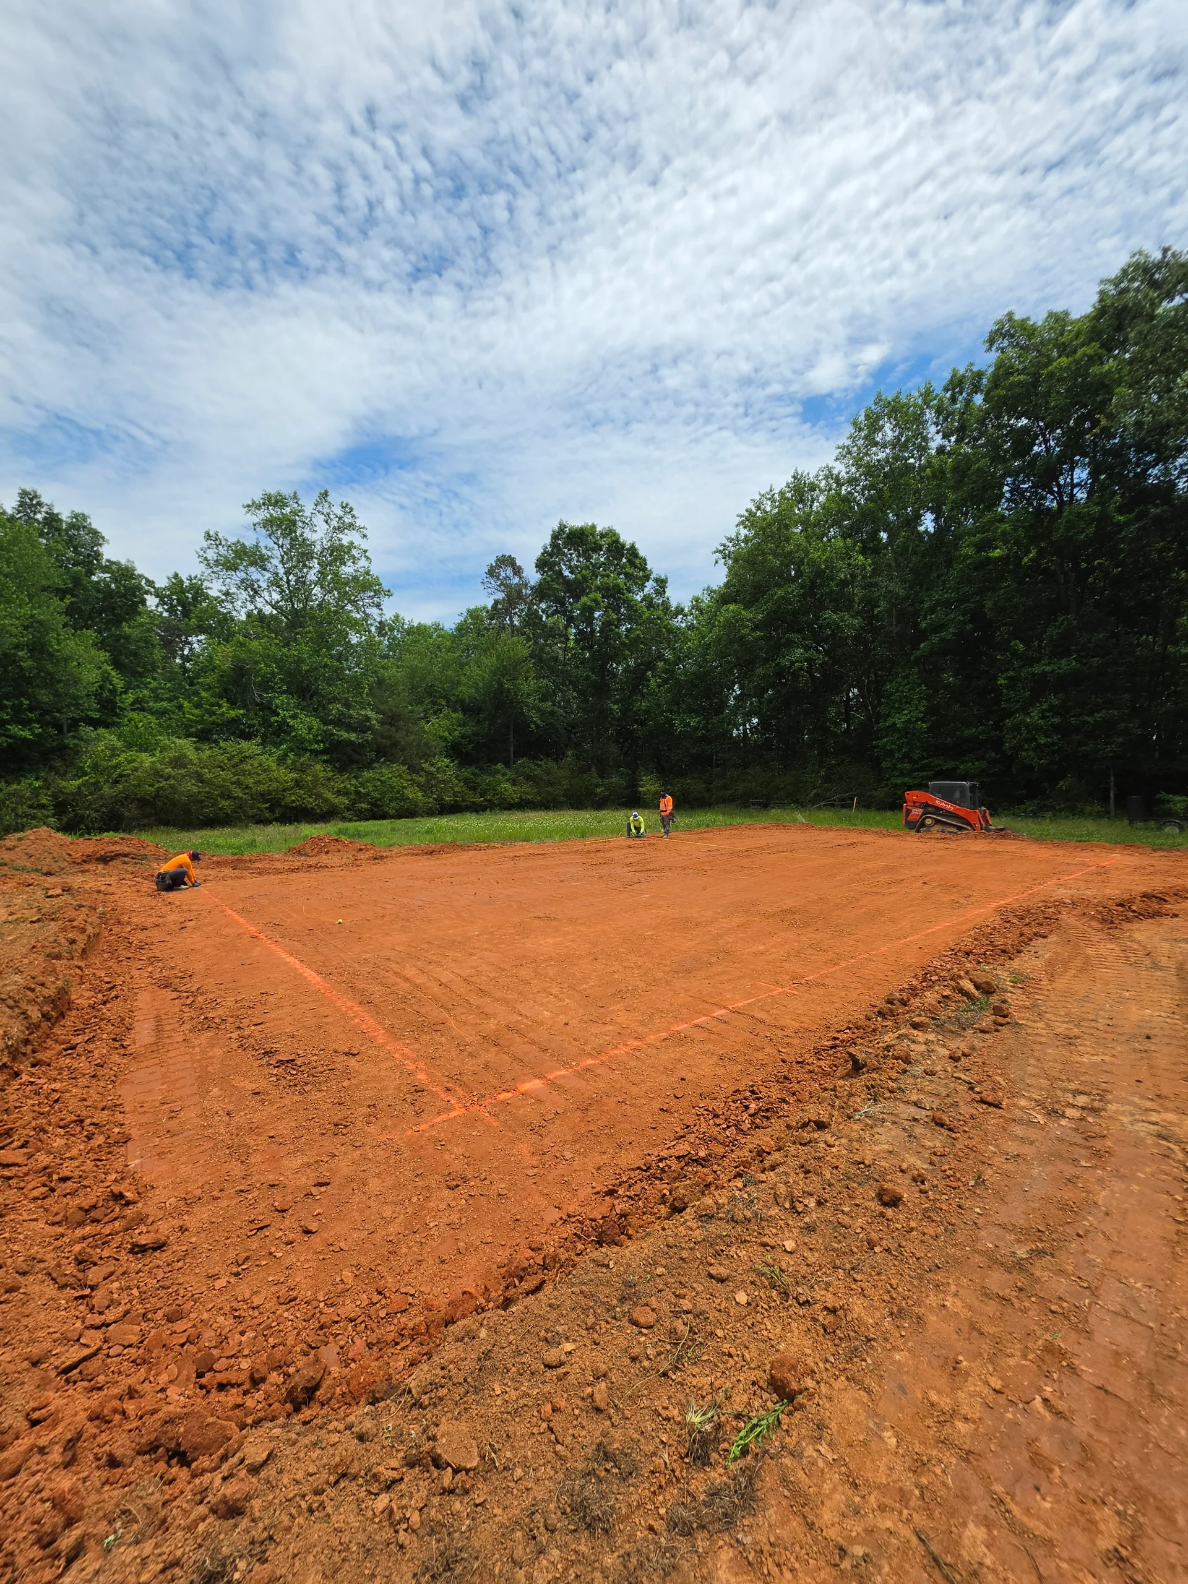
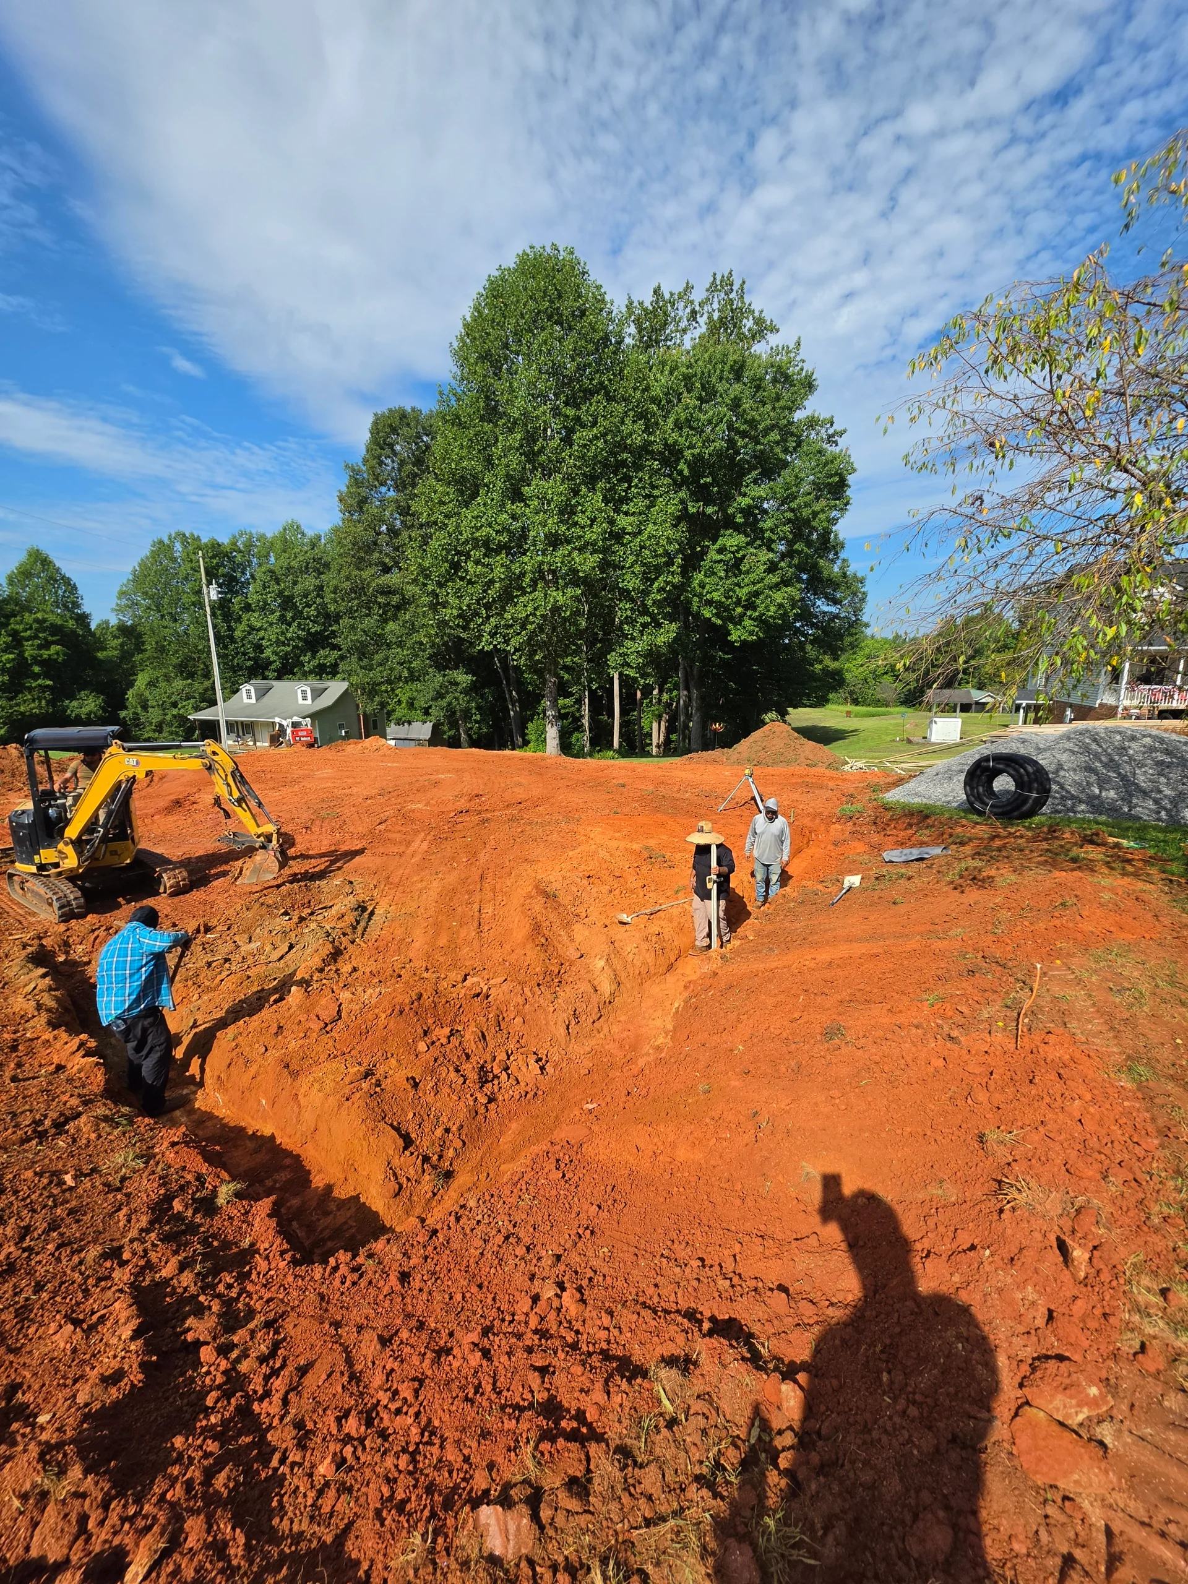
This is where we're different. Clearing, grading, the foundation and the slab were self-performed by our sister company, Premier Grading & Concrete. No hand-off, no waiting on another contractor.

  • Grading
  • Foundation
  • Slab & flatwork
Site work and foundation in progress
Grading
Foundation work on site
Foundation

Stage 05: Framing & Build

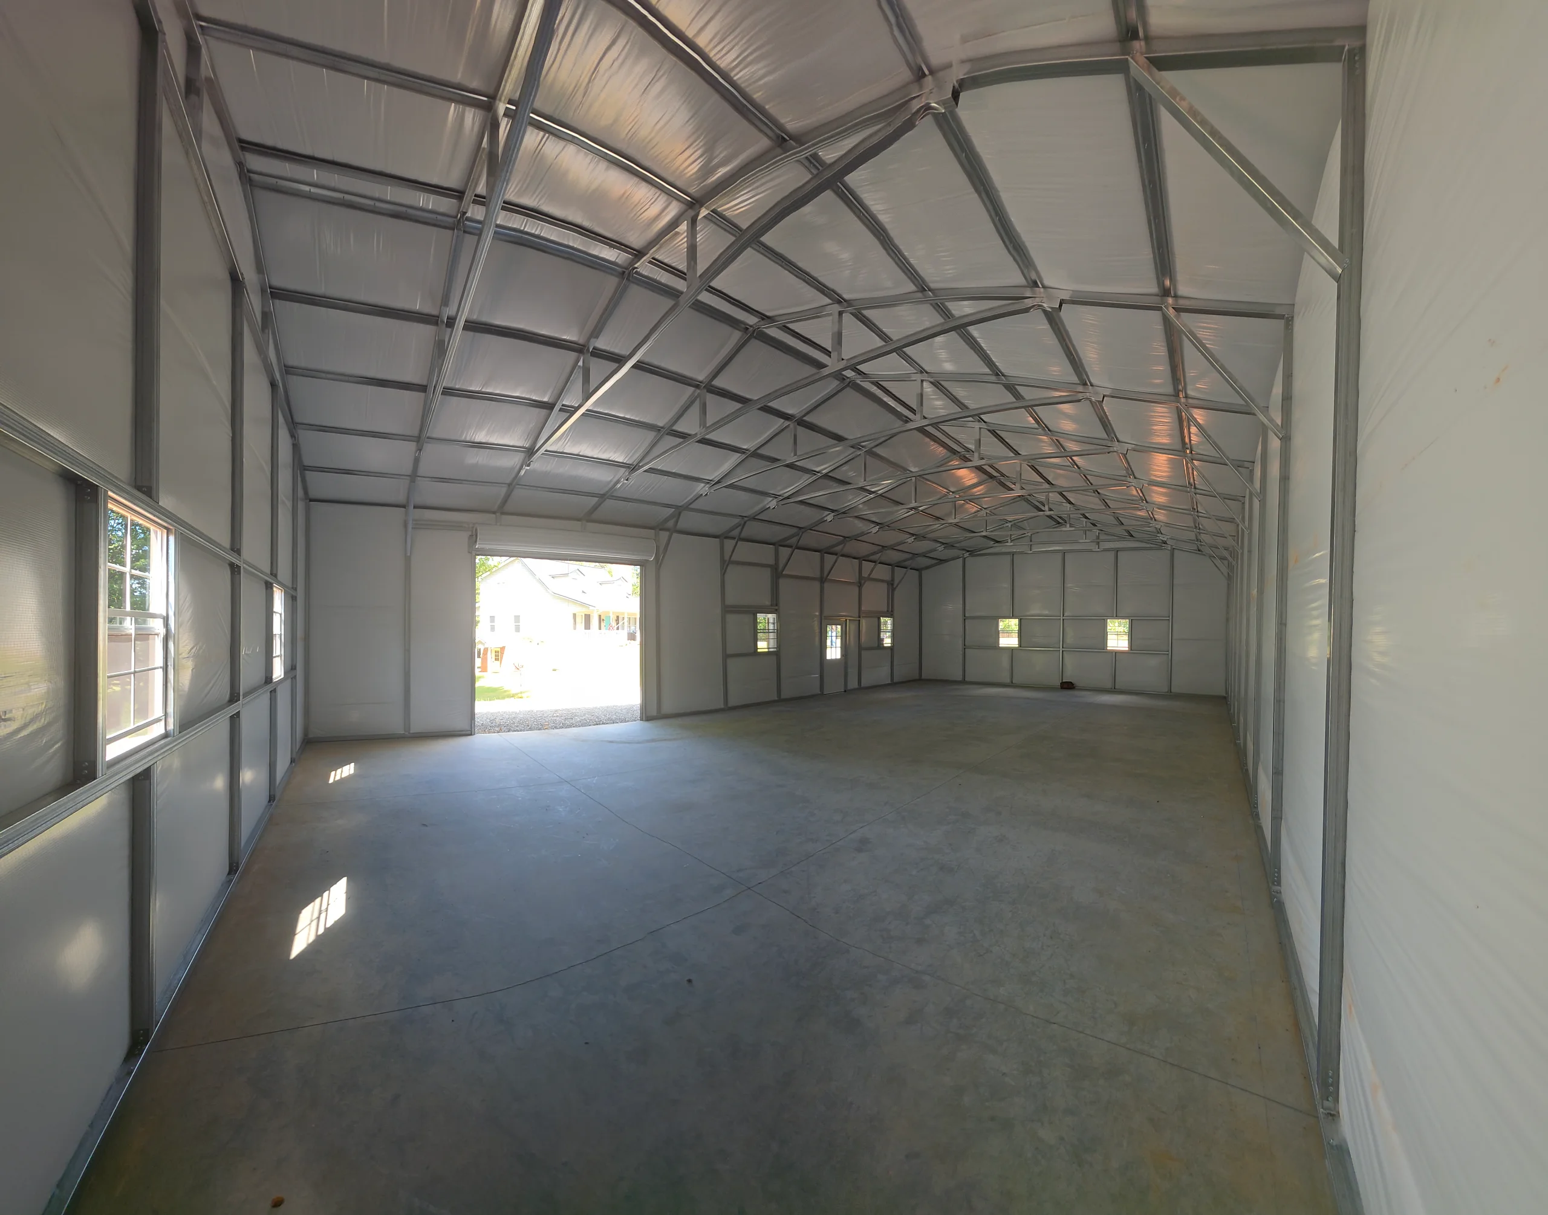
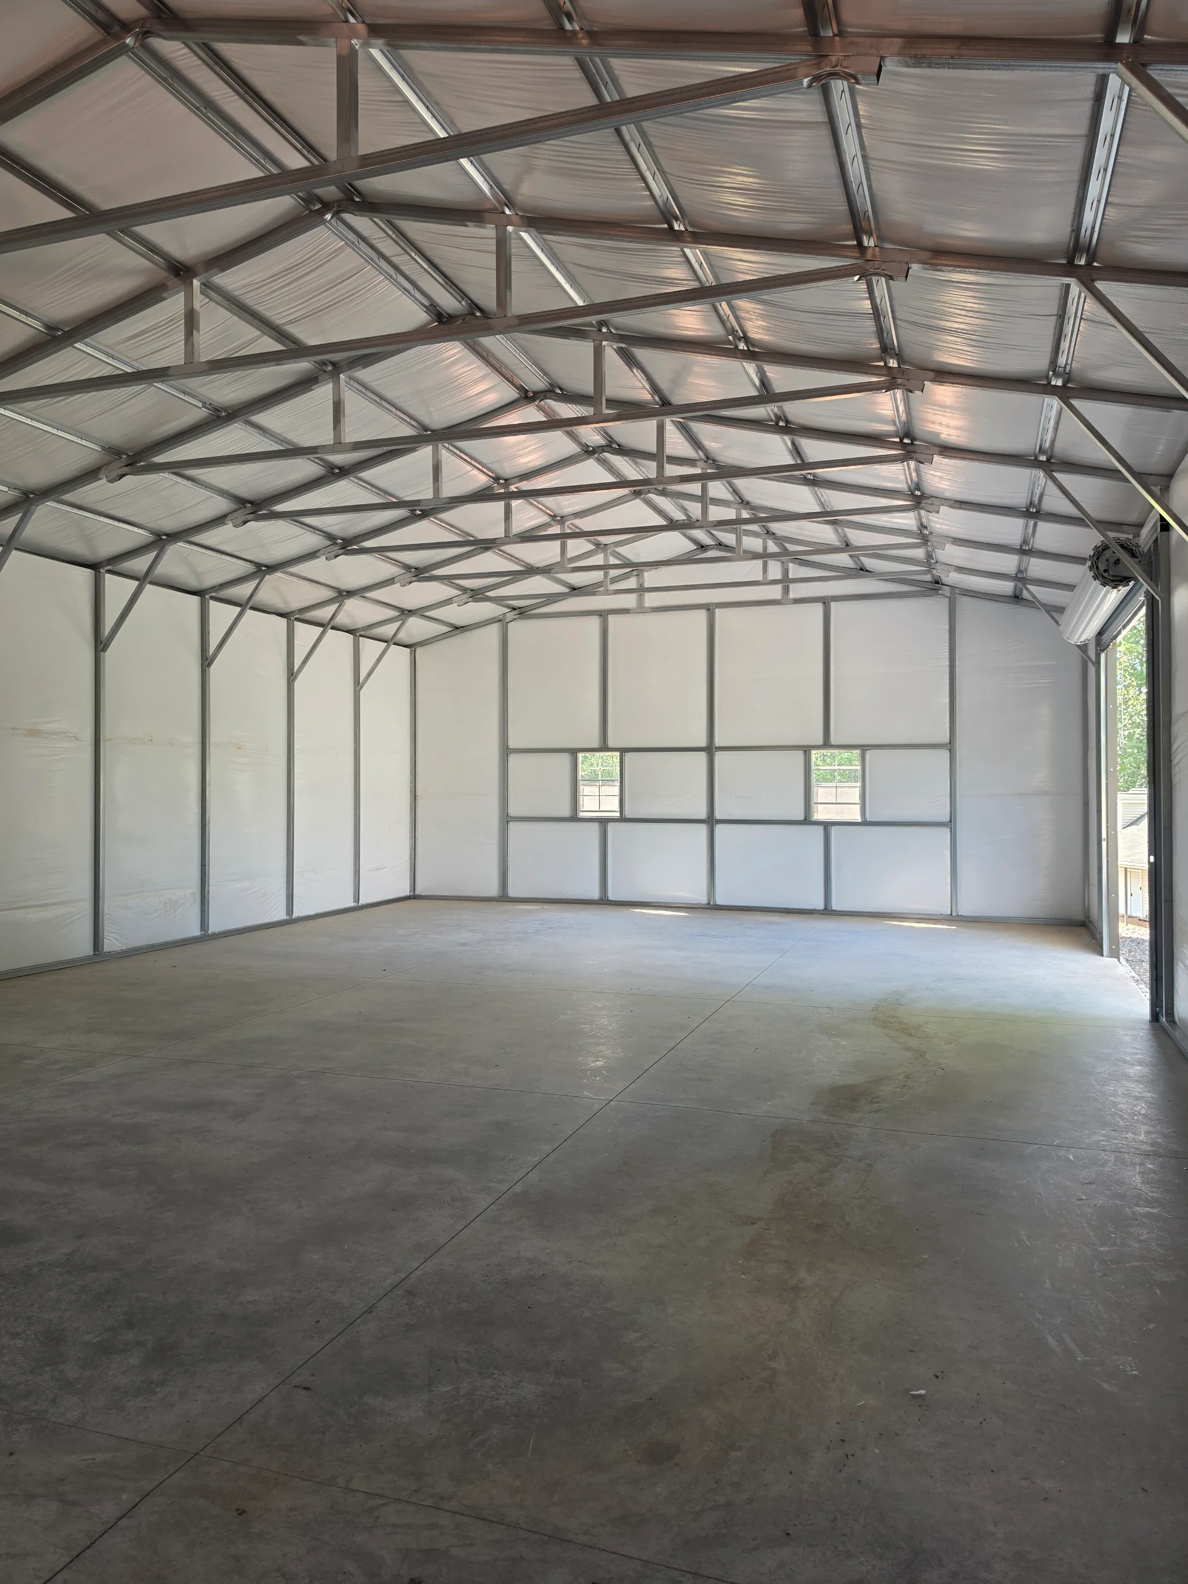
Steel frame up, roof and wall panels on, doors and windows set, on a schedule the owner could see week to week, with one project lead answering every question.

  • Steel frame
  • Roof & panels
  • Doors & windows
The build in progress
Steel frame up
Construction detail
Details
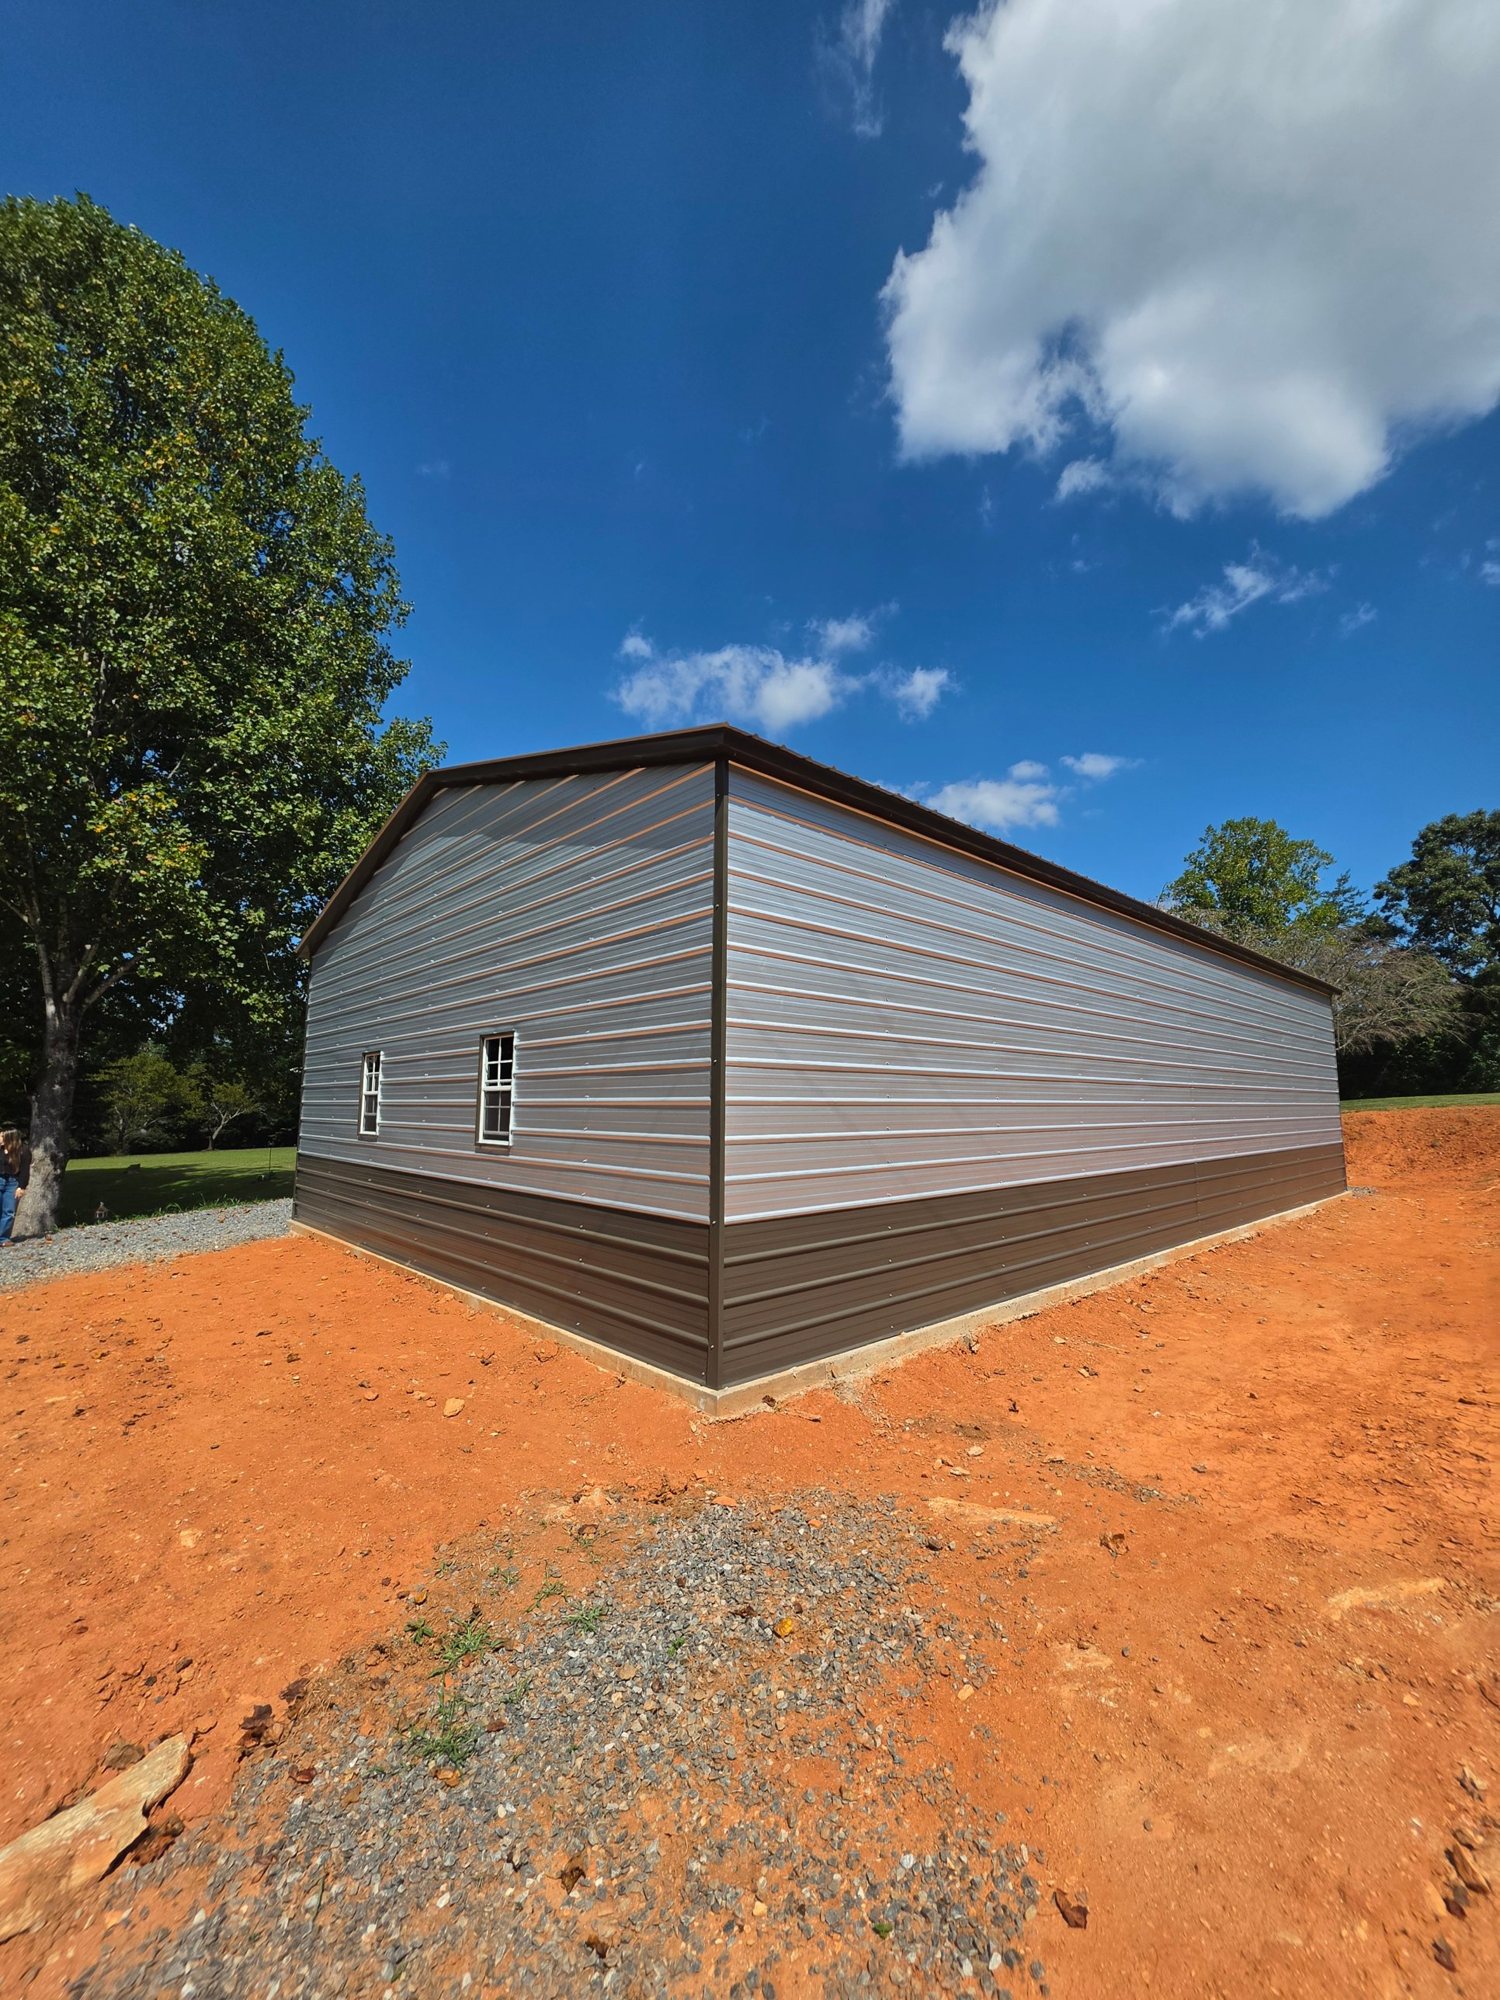
The building taking shape
Taking shape

Stage 06: Finishes & Keys

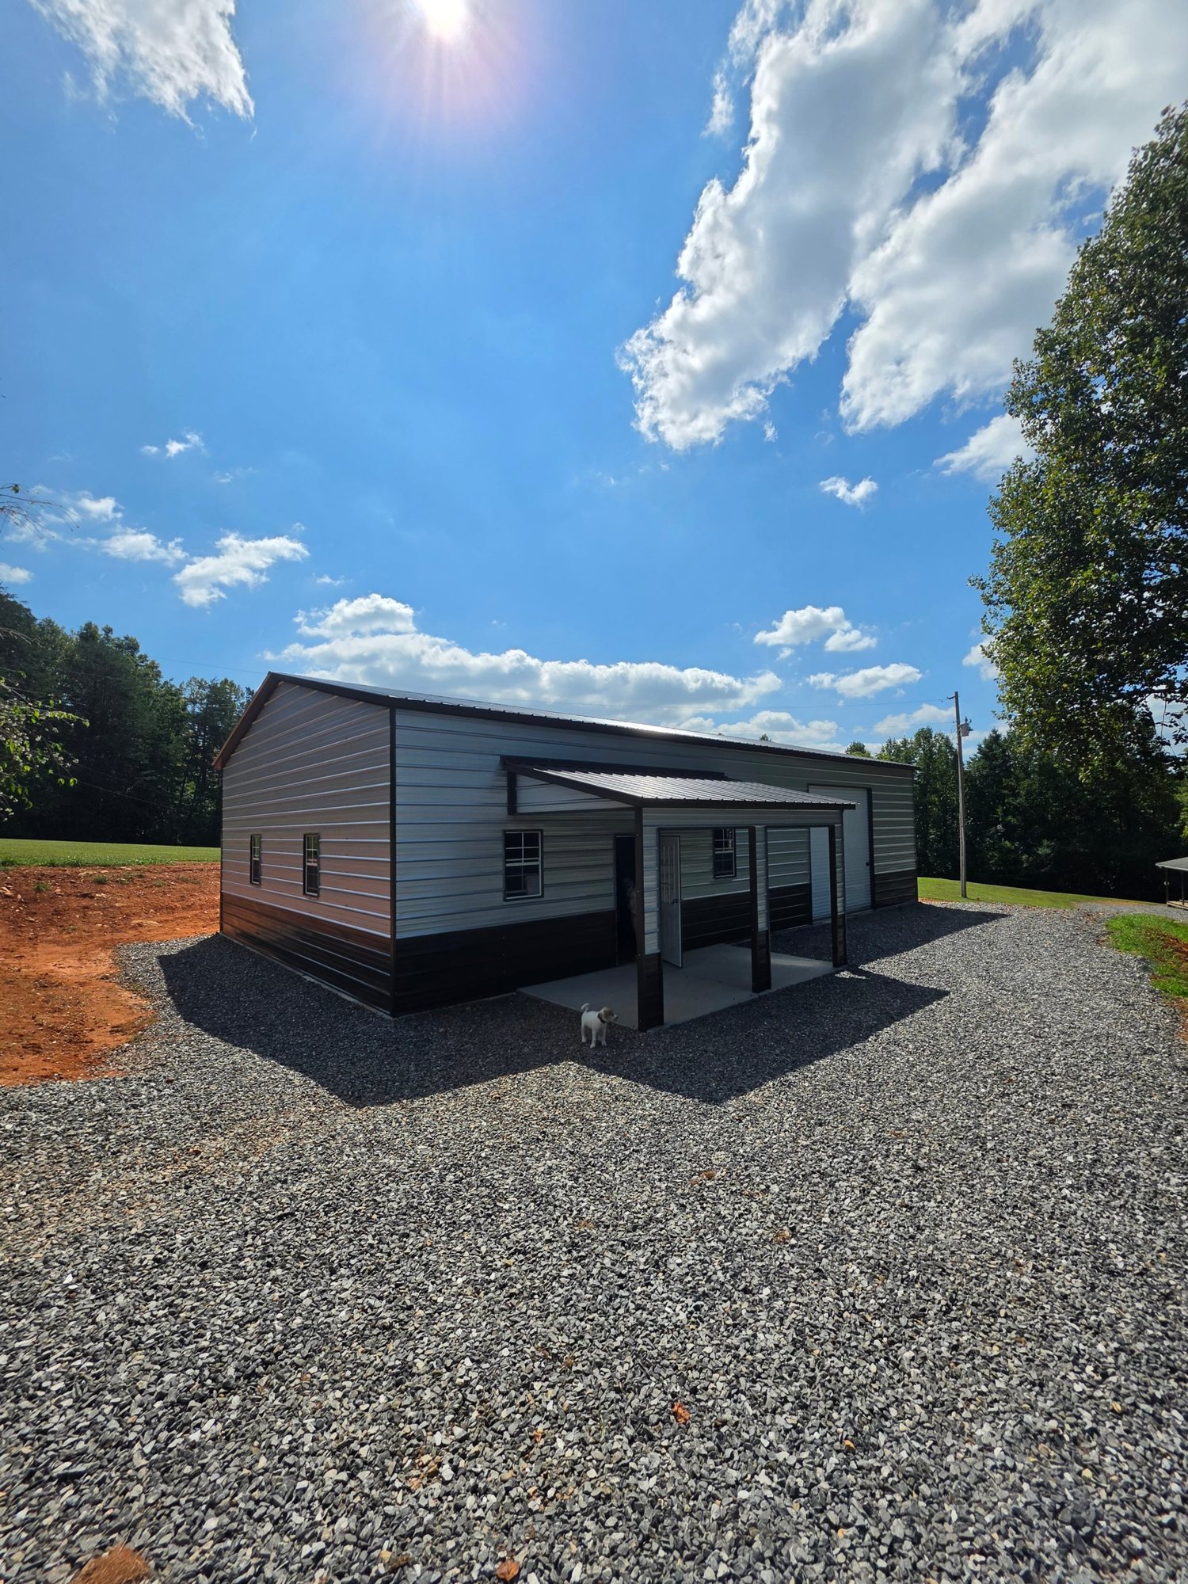
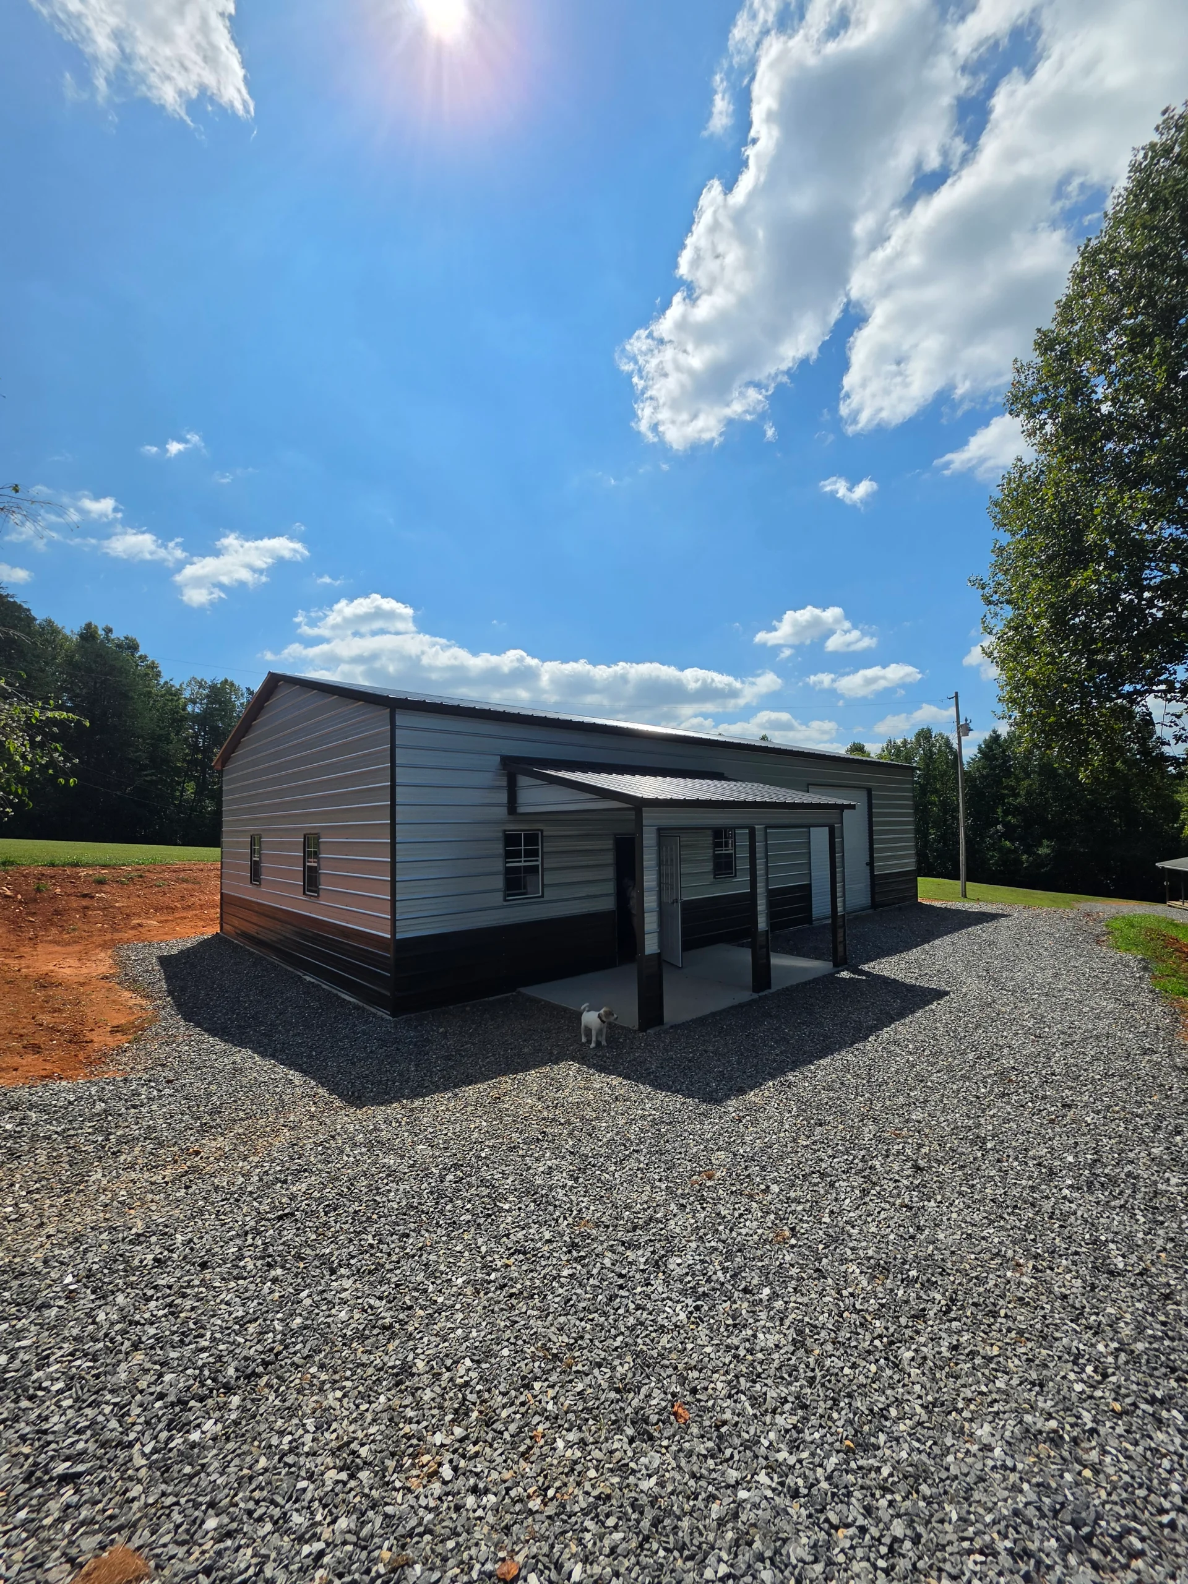
Trim, the covered porch and the gravel drive were finished, followed by a final walkthrough and punch list. Then the part we love most: handing over the keys to a building that started as a sketch.

  • Finishes
  • Walkthrough
  • Handover
Front of the finished building with the covered entry porch
Keys in hand

Why Turnkey

One contract. One phone number. One team accountable.

  • Design to Handover

    Design, engineering, permits and construction live under one roof, so nothing falls between contractors.

  • Concrete In-House

    Grading, foundations and flatwork are self-performed by Premier Grading & Concrete. Our own crews, our own schedule.

  • A Schedule You Can See

    Milestones are set before ground breaks, and one project lead keeps you updated at every stage.

  • Keys, Not Loose Ends

    Walkthrough, punch list and handover are part of the job. You get a finished building, not a to-do list.

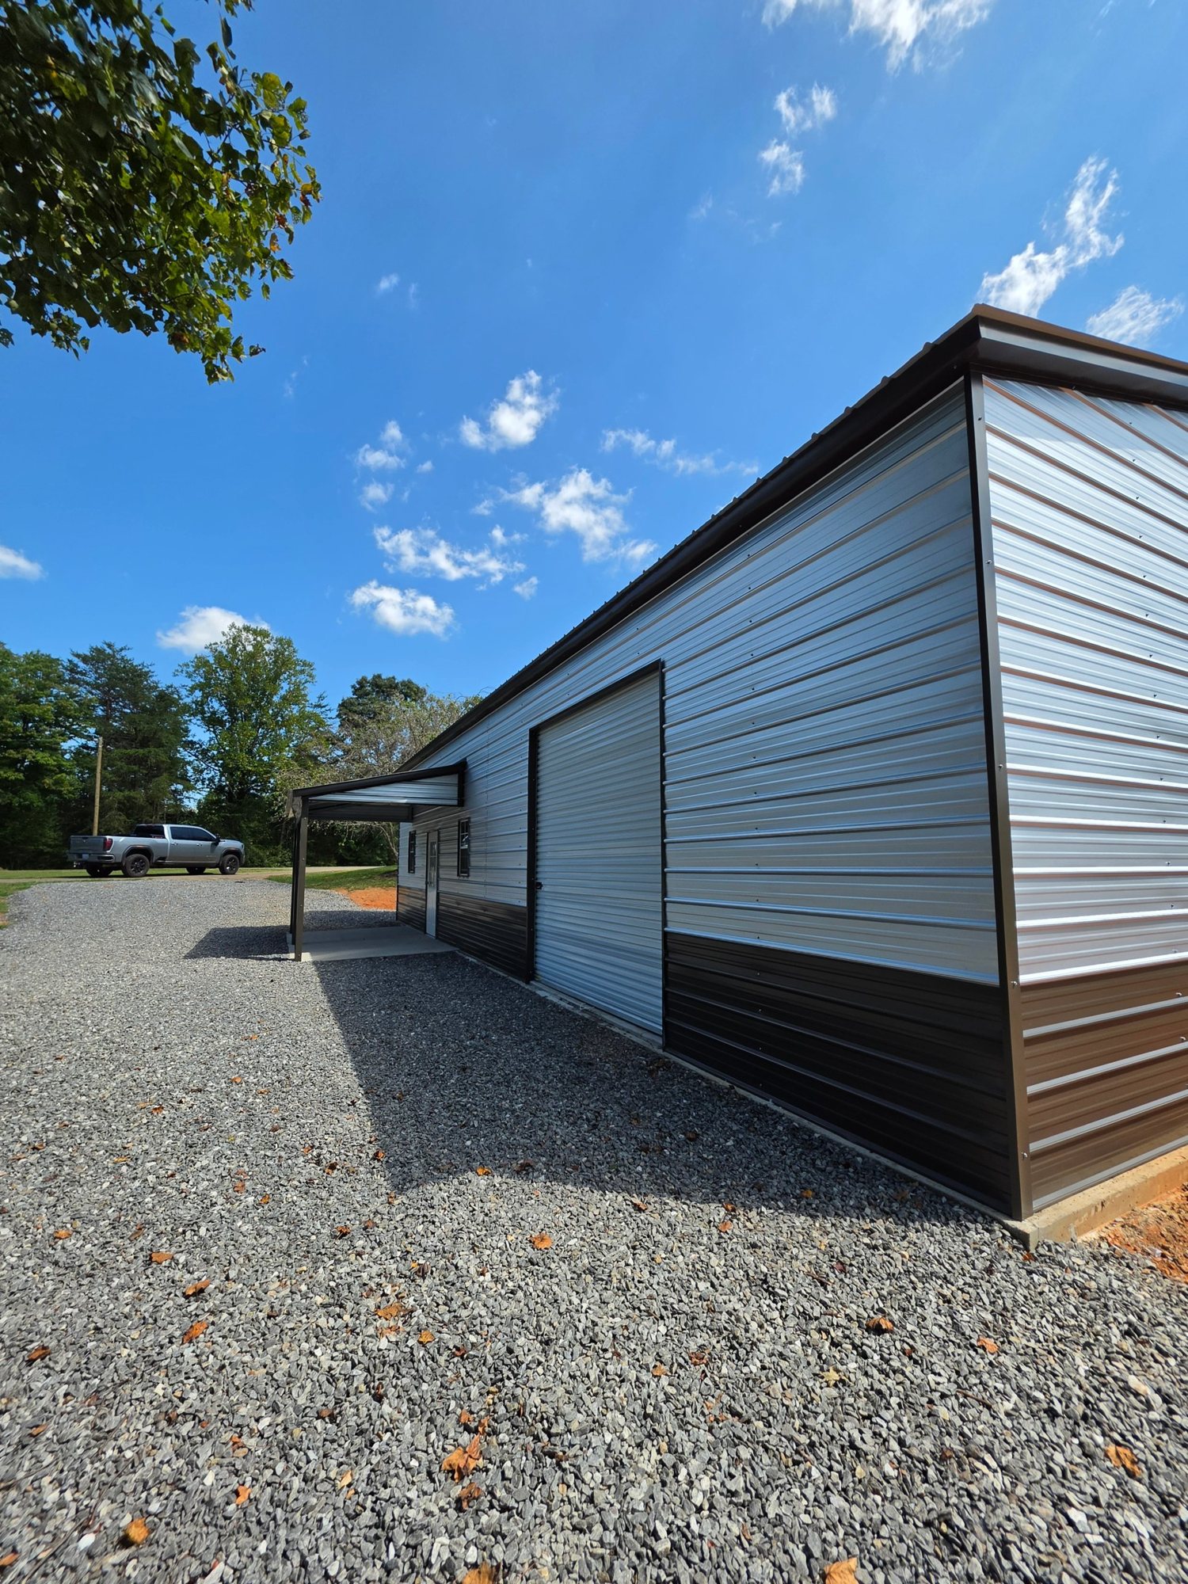
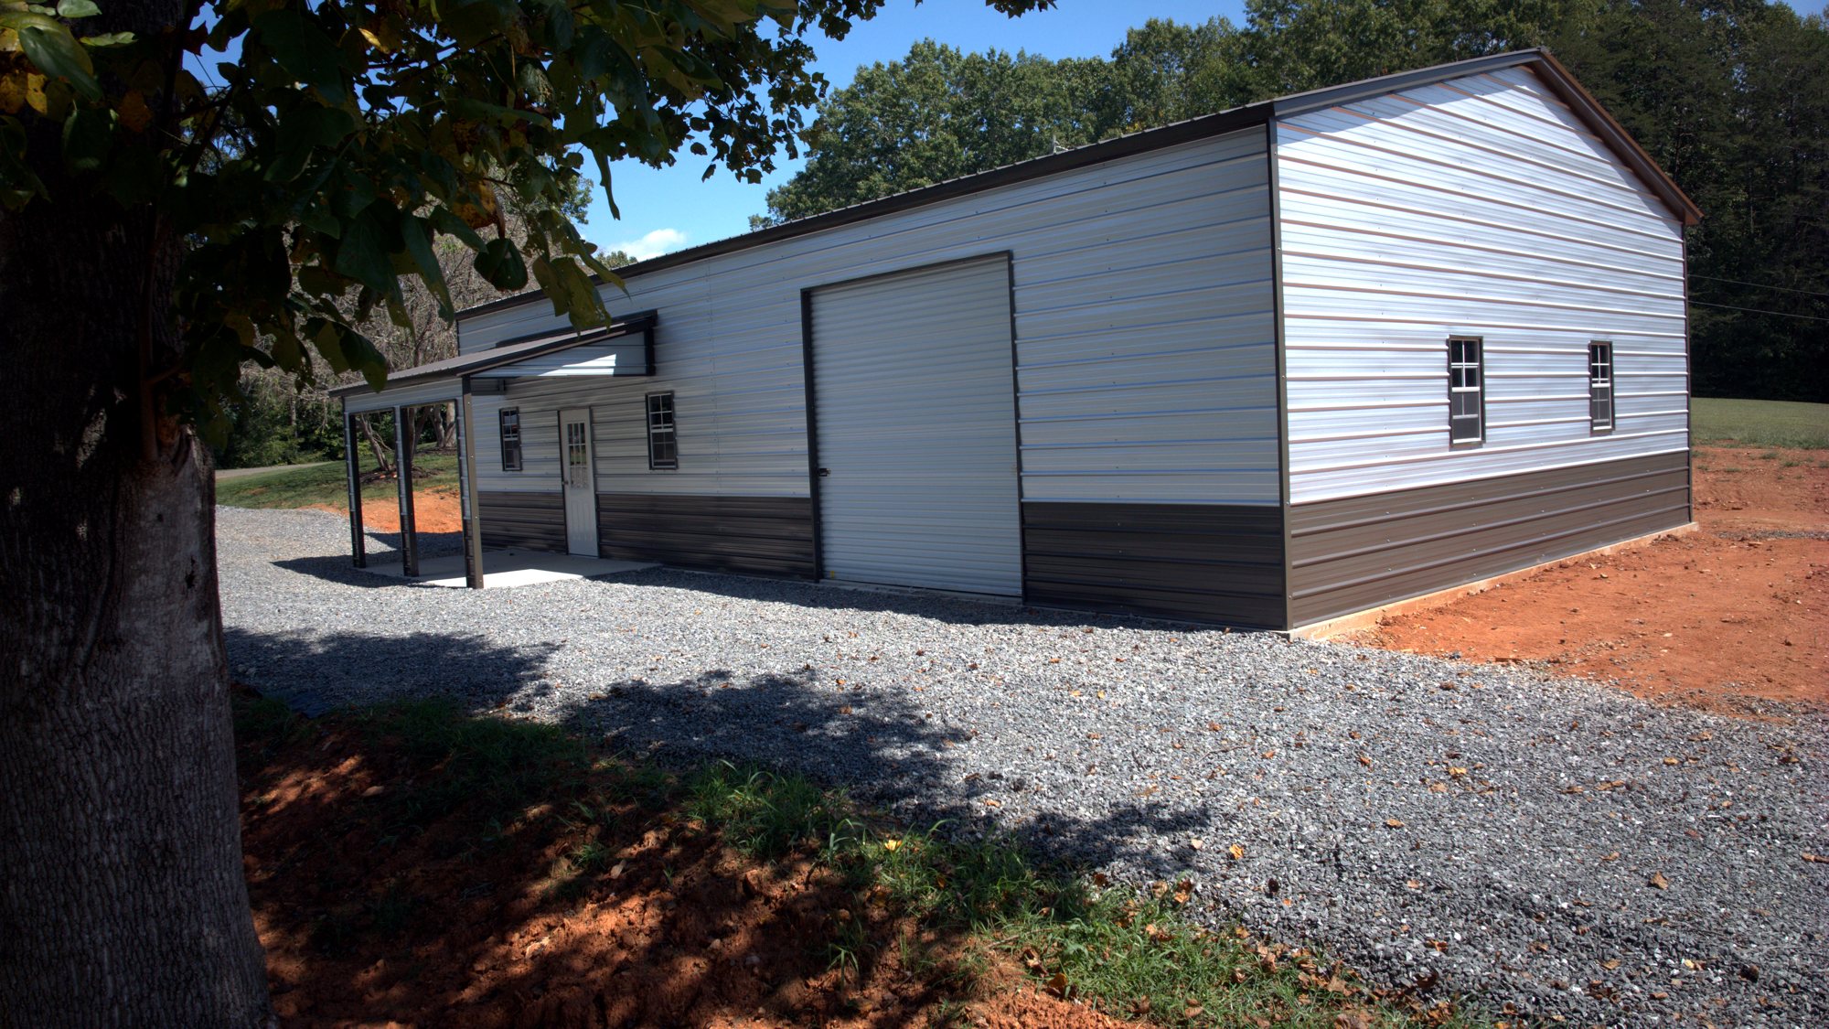
Side wall of the finished building with the roll-up door and two-tone metal siding
In the Customer's Words
“They did an awesome job. Evelyn was always available to speak to and get answers for questions. She called and wanted updates as the work was being done. I would recommend this company.”
Joe HurtGoogle review · Slab foundation building
Read More Reviews on Google

3D Building Designer

Design your build in 3D.

Lay out your own building in our online designer: size, doors, windows and colors. Then bring it to your design consult and we'll take it from concept to reality.

Open the 3D Designer

Contact Our Team

Real people. Direct lines.

Call or email the person you need, or dial the main line at (888) 644-6988 and ask for their extension.

Start Your Build

Bring us your sketch.

A napkin drawing, a 3D design or just a piece of land is enough to start. Tell us about your project and our team will get back to you with next steps.

  • A real person replies within one business day
  • Honest read on budget and timeline
  • No obligation, no pressure
What do you need?

Business Information

Premier Design & Build

Office
819 West Pine St, Suite 5
Mount Airy, NC 27030
Get directions
Consult HoursMonday – Friday
9:00 am – 4:30 pm ET
Book a time online
Service AreaNorth Carolina, Virginia, South Carolina, Tennessee and Texas
What We DoTurnkey metal buildings, foundations, site grading, concrete flatwork and retaining walls. Site work by Premier Grading & Concrete LLC.